The Living Room: Space, Light, and Architectural Simplicity
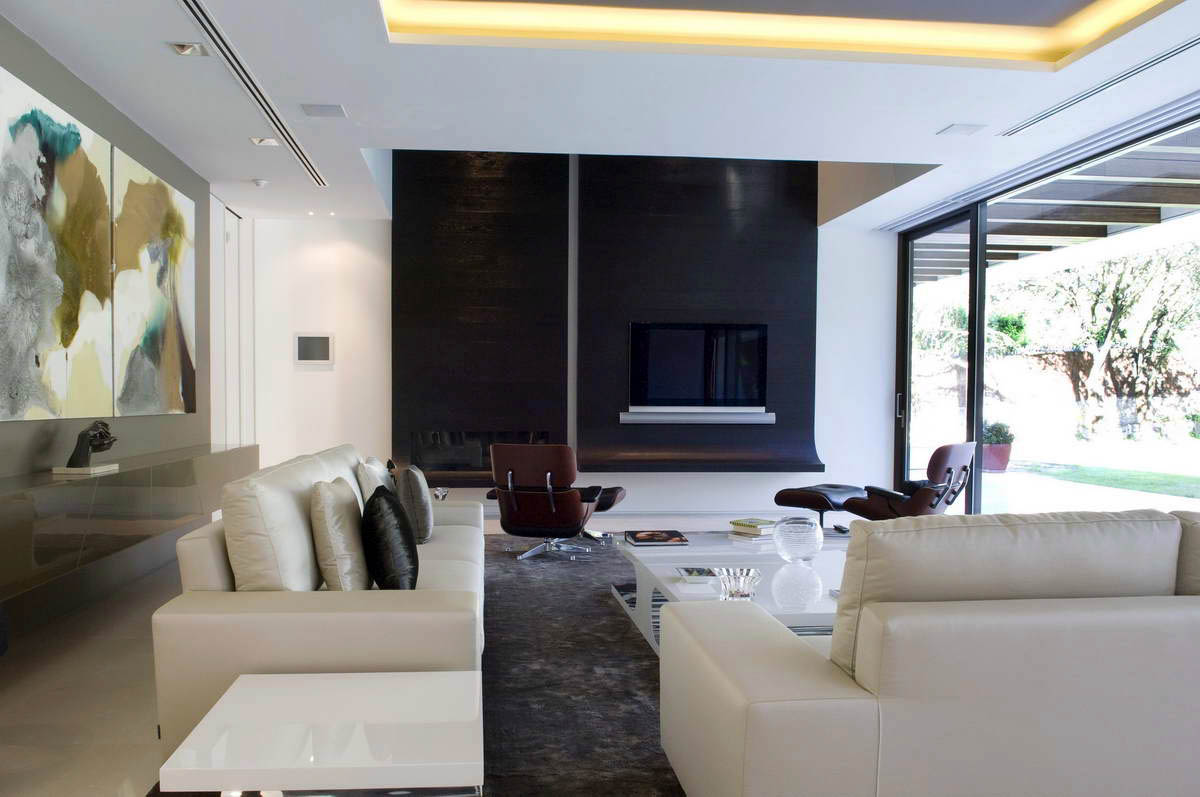
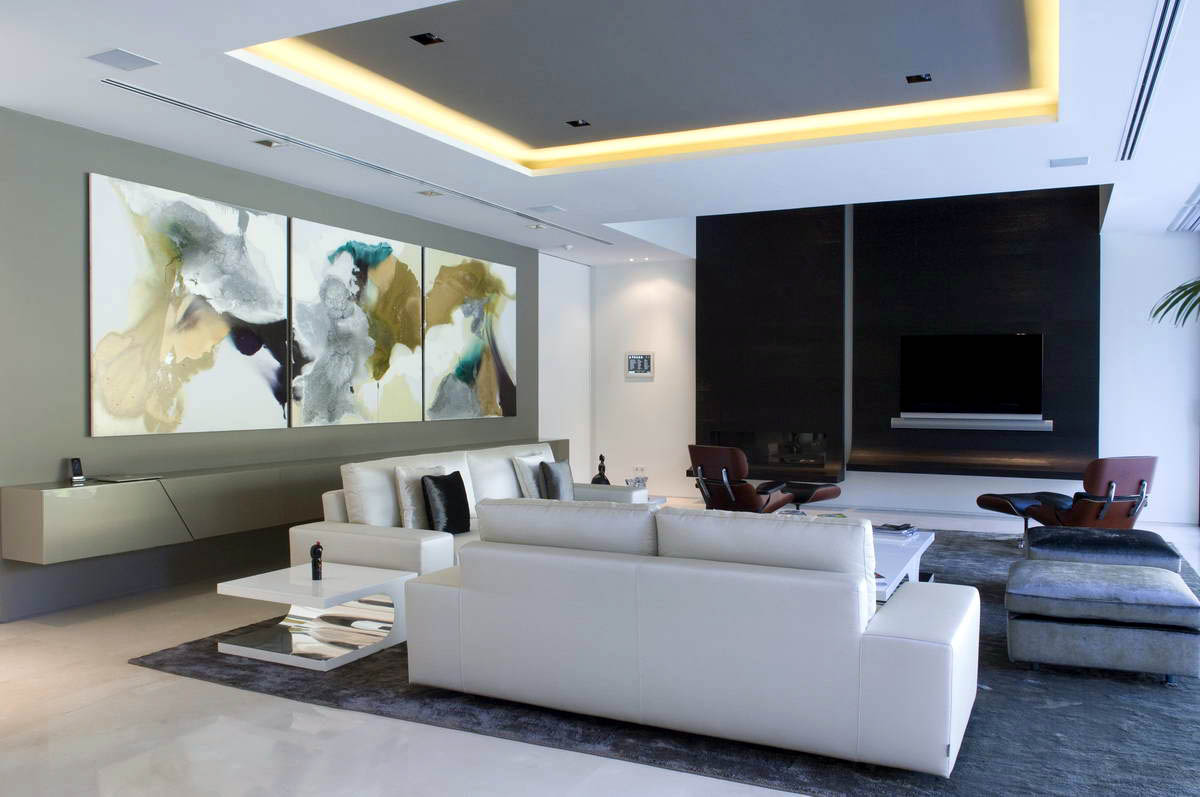
One of the most striking areas of the house is the spacious living room. This central space is designed as an
open, airy environment where architecture itself becomes the main decorative element. Floor-to-ceiling windows
open toward the outdoor areas, offering uninterrupted views of the surrounding garden and allowing natural
light to dominate the room throughout the day.
The furniture in the living room follows the same minimalist philosophy as the architecture. Low-profile
sofas, sculptural armchairs, and simple geometric tables create a comfortable yet refined environment. The
arrangement of the furniture keeps the room visually uncluttered while maintaining a sense of balance and
symmetry.
Subtle contrasts appear through the combination of materials: smooth marble surfaces, soft textiles, and dark
accents in furniture or décor. These details prevent the interior from feeling cold or sterile, adding warmth
and character to the space.
Kitchen and Dining Area: Functional Modern Design
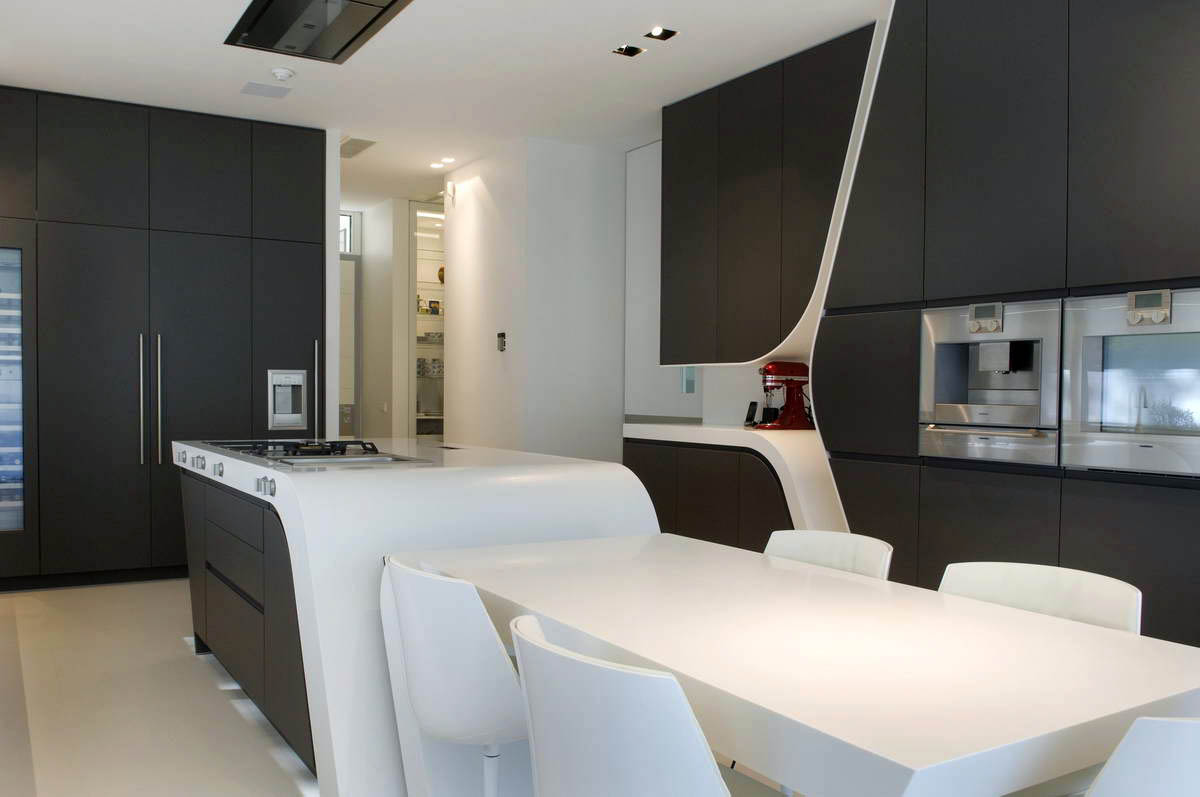
The kitchen and dining area continue the theme of modern minimalism. Clean lines, integrated appliances, and
high-quality materials define the space. The kitchen surfaces combine wood elements with white composite
materials, creating a refined contrast that adds visual depth without overwhelming the room. The dining area
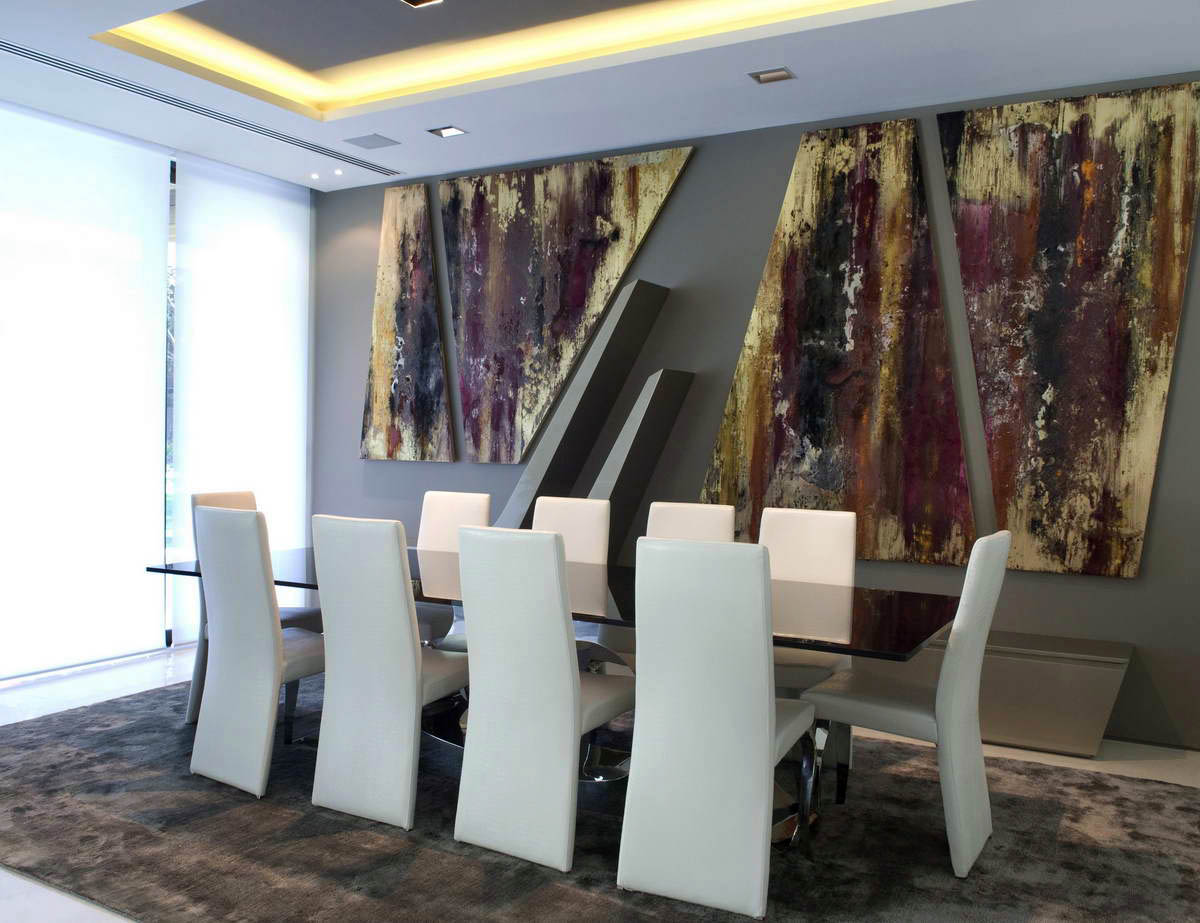
is designed as an extension of the living space, maintaining an open and fluid layout. A large dining table
becomes the focal point of the room, surrounded by modern chairs with sculptural forms. Above the table,
carefully chosen lighting fixtures provide both functional illumination and a subtle decorative accent. This
arrangement creates a social environment where cooking, dining, and relaxation merge into a single harmonious
living space.
Bedrooms and Private Spaces
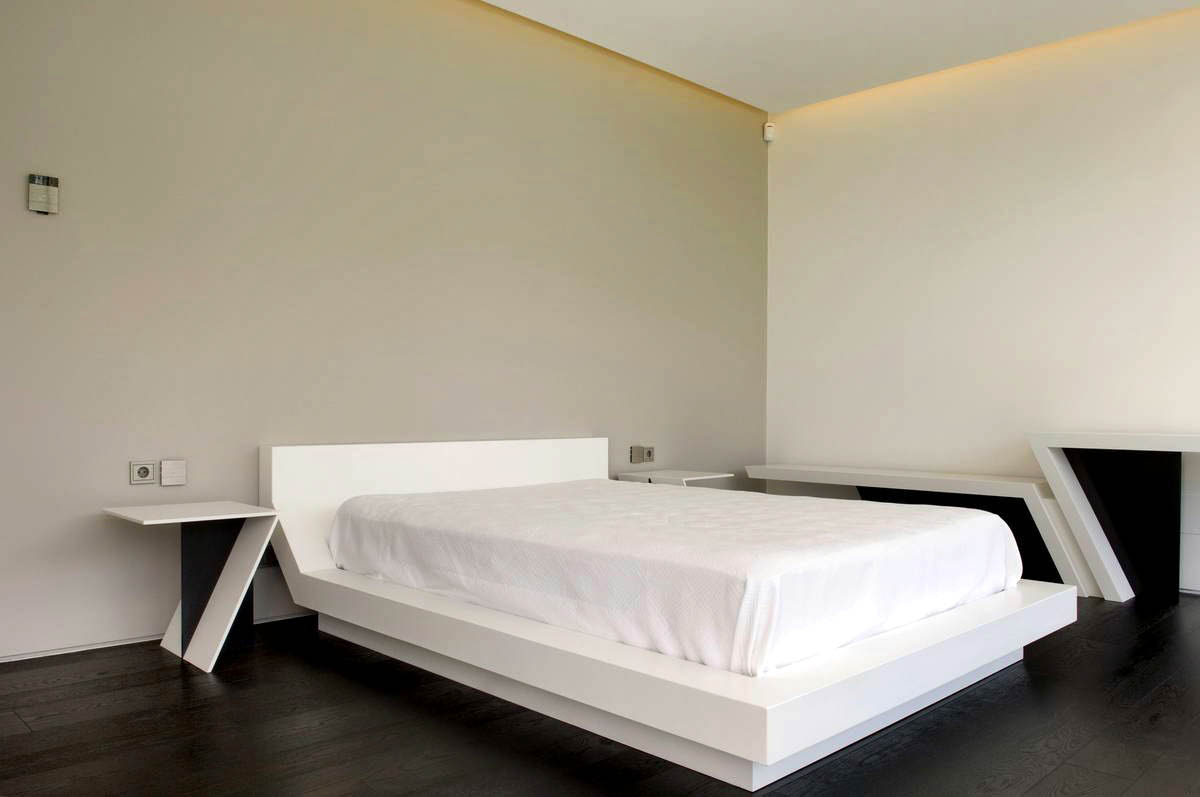
While the main living areas emphasize openness and brightness, the private zones of the house introduce a
warmer atmosphere. In the bedrooms, darker wood flooring replaces the marble surfaces used in the public
areas, creating a more intimate and comfortable environment. Soft textiles, neutral fabrics, and carefully
controlled lighting contribute to the sense of calm and privacy. Large windows remain an important feature
even in these more secluded spaces, maintaining the connection between interior comfort and the surrounding
landscape.
Architecture as a Lifestyle
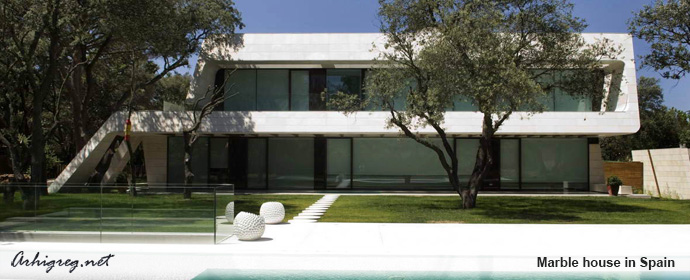
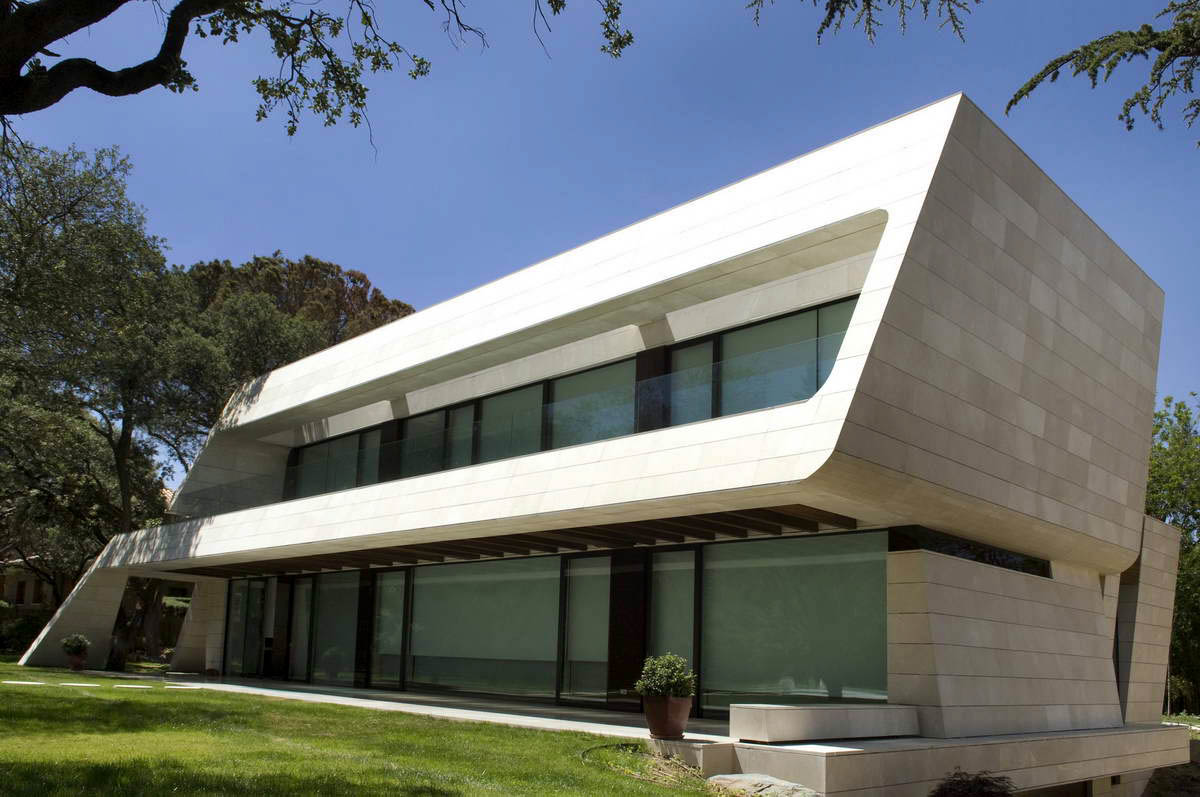
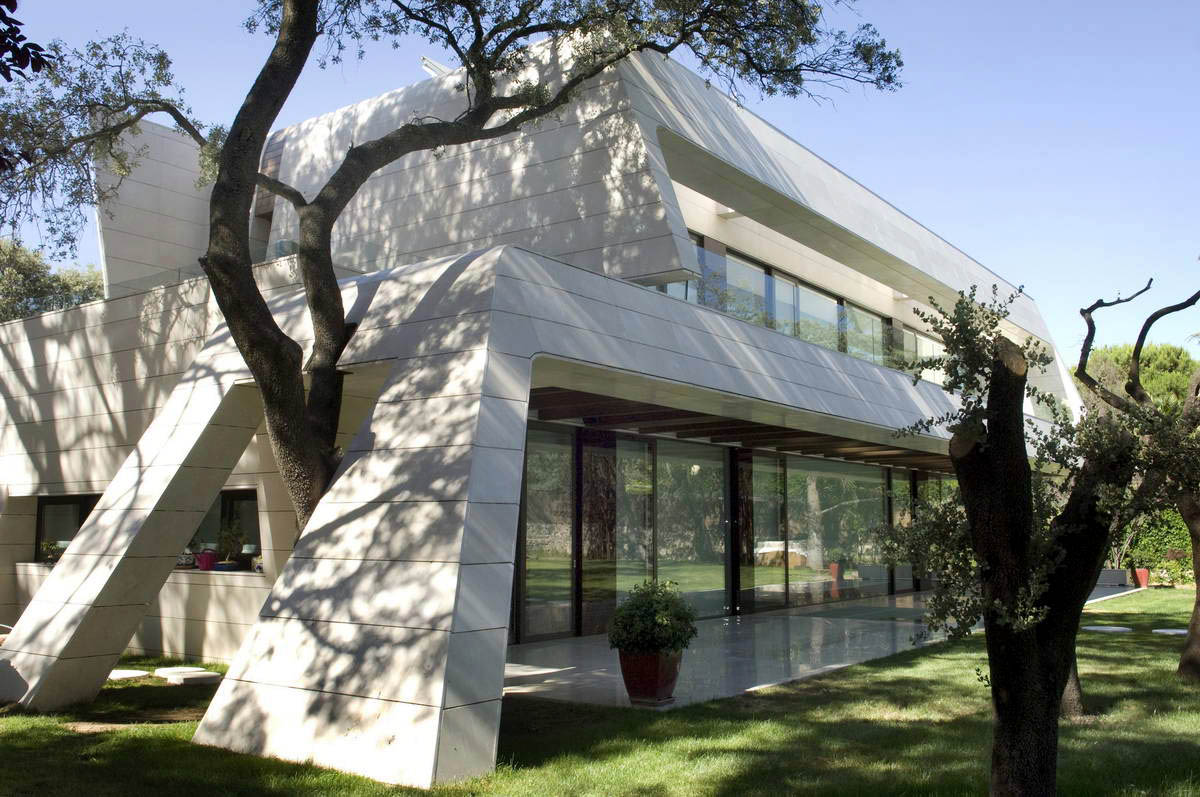
The Marble House demonstrates how modern architecture can combine monumental presence with interior
simplicity. The exterior, covered with elegant Spanish marble, gives the building a strong sculptural
identity, while the interior focuses on comfort, clarity, and light. Instead of relying on decorative
complexity, the project highlights the beauty of proportion, natural light, and high-quality materials. The
result is an interior that feels both luxurious and peaceful — a living environment where architecture and
everyday life exist in perfect harmony.